


The Community Foundation Campus is a place where nonprofit organizations can gather, learn, and strengthen their work. Available exclusively to registered nonprofits, our flexible meeting and event spaces support trainings, workshops, board meetings, and community events.


Event Spaces

Indoor Event Space
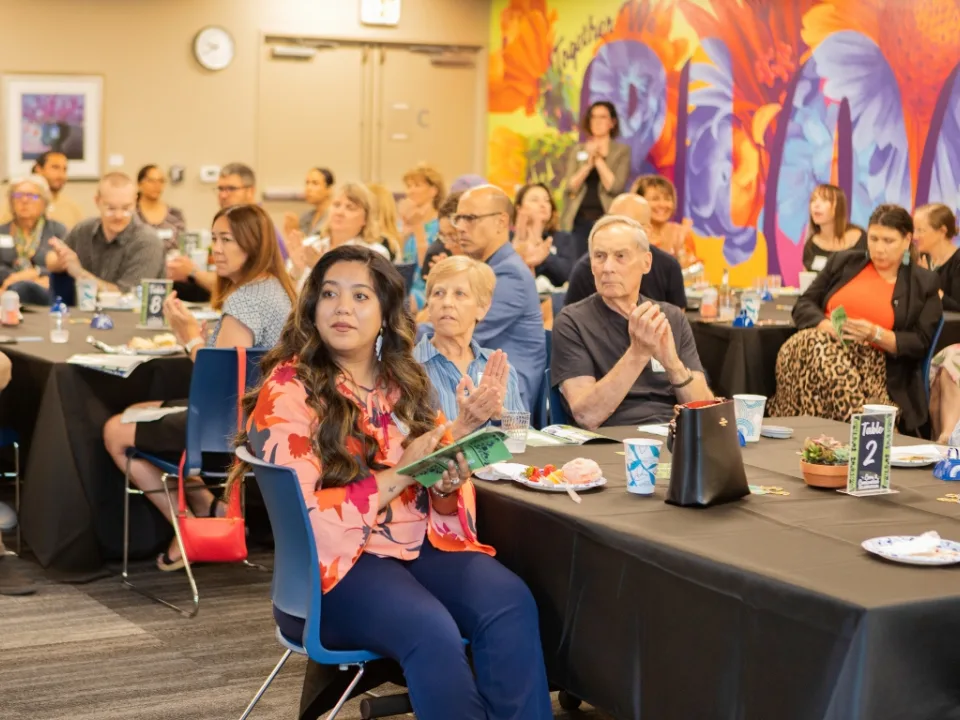
Our indoor event space includes three flexible conference rooms (A, B, and C) for up to 120 guests, as well as a small conference room for up to 10 guests. All rooms include AV equipment and parking. An indoor catering kitchenette is available as an add-on.

Outdoor Event Space
Our outdoor event space accommodates up to 120 guests and includes a 16×16 stage, with the option to add-on access to an indoor catering kitchenette.
Layout Options

U-Shape Layout
The U-shape layout accommodates up to 20 people, ideal for collaborative meetings and focused discussions.

Classroom Layout
The Classroom layout seats up to 20 people, designed for lectures, workshops, or presentations.

Banquet Layout
The Banquet layout accommodates up to 30 people, perfect for meals, networking, or group discussions.
Campus Accessibility
At the Community Foundation Campus, accessibility is built into how we welcome and serve our community. Every space is designed so visitors can move through it with ease and participate fully, whether attending a meeting, an event, or a training session.
We are committed to creating an inclusive environment where everyone feels comfortable and supported.
Accessibility features include:
- Accessible parking spaces near building entrances
- Ramps at all main entry points
- Elevator access to all floors
- Wide doorways to accommodate mobility devices
- Push-button entry doors
- Accessible restrooms on every level

Help Us Improve
Do you have feedback about accessibility at CF Campus? Take our short survey and let us know how we can better serve our community.
Ready to host your next event?
Complete our event request form or call 520-770-7898 to get started.